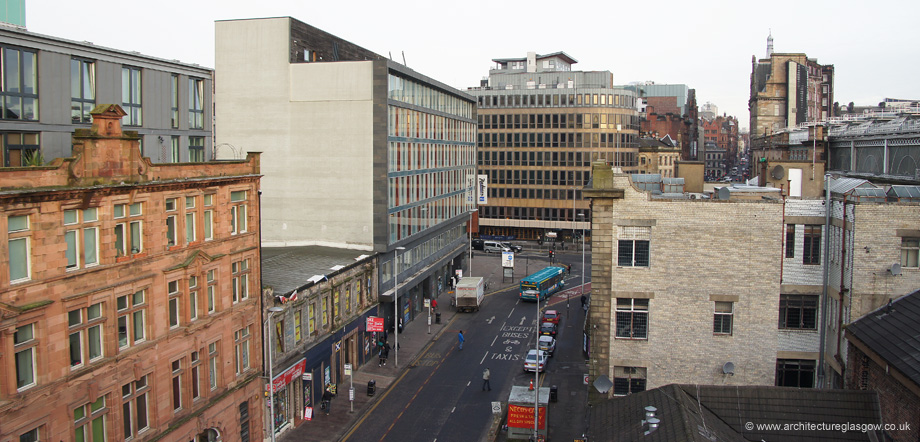
Radisson Blu Hotel:
Designed by GM+AD Architects (Gordon Murray & Alan Dunlop) and opened in 2002. A 250 bed, 4 star hotel, with 5-7 storeys and a huge copper screen flexed across the front (north) Argyle Street elevation. The screen is a reflection of Glasgow's use of metal from ship-building to the architectural use of copper by the Gillespie, Kidd & Coia architectural practice work. The building behind the creen is more traditional conforming to the city block on which it is sited. The front screen is punctured by a large 3 storey block of room windows projected out and through the screen, and above the screen a smaller block projects and looks out and over the screen. Large glazed elements allowing individual rooms to have floor to ceiling glass are visible on the east, north and west elevations.
street address: 301 Argyle Street, Glasgow G2 8DL
Latitude / Longitude: 55.858576,-4.260773 (sourced using Google Maps)

north-west corner, north elevation onto Argyle Street with central entrance under the huge copper screen
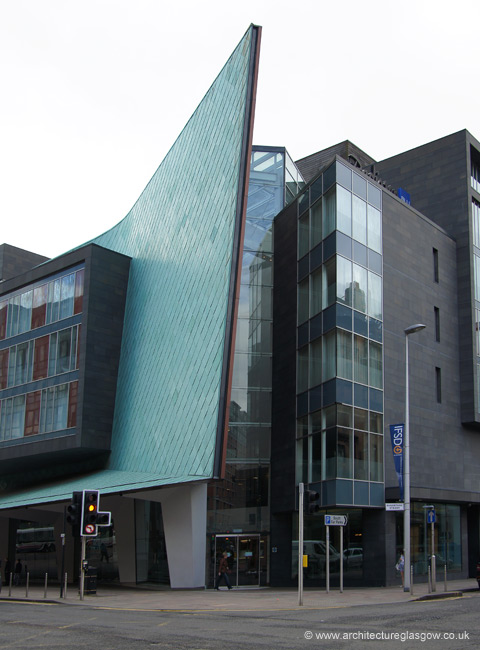
north-west corner
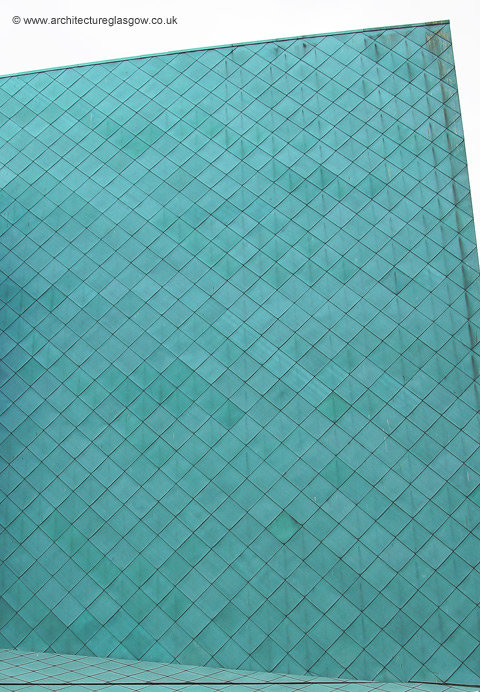
copper screen
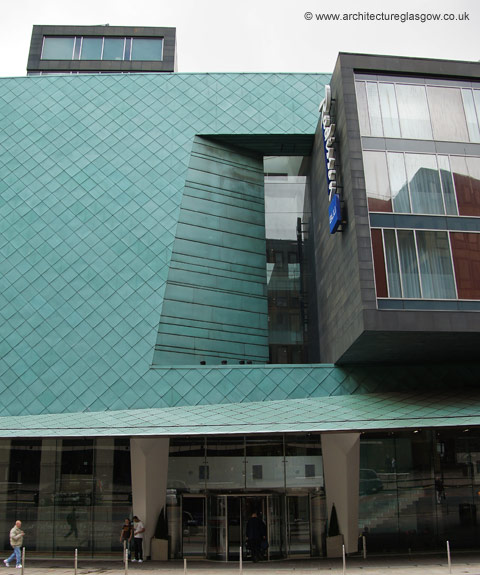
accomodation lock pierces the screen, secondary smaller piece sites above to the top left
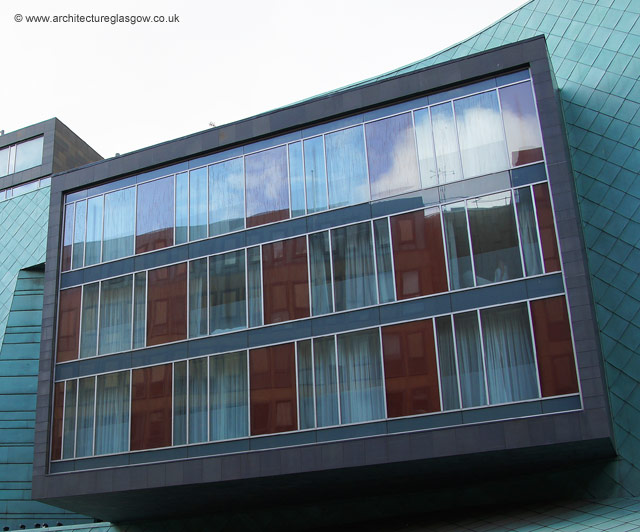
accomodation block through the screen
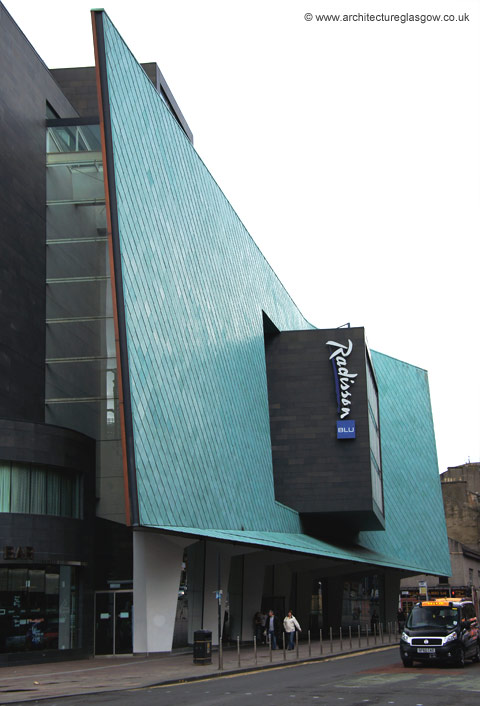
looking westwards up the copper screen and front of the building
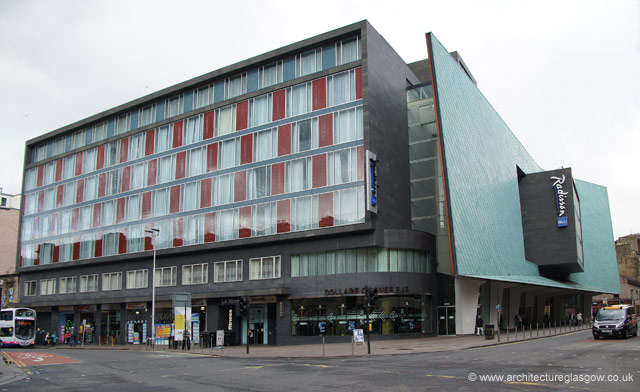
north-east corner of the building, with glazed facade onto Robertson Street
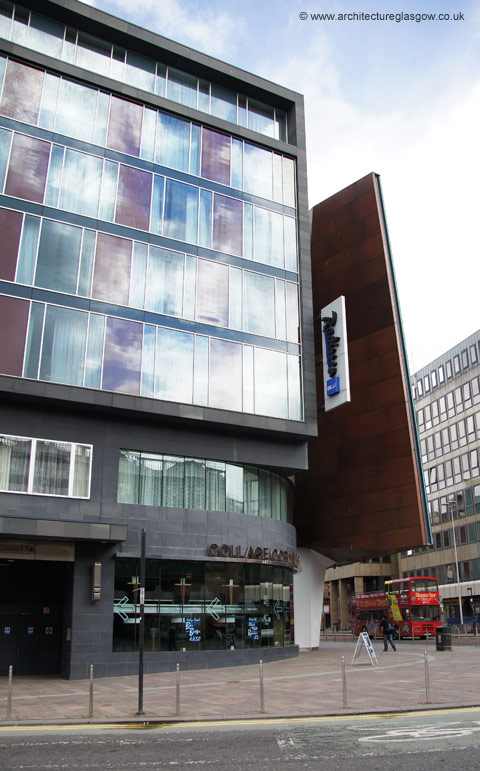
Robertson Street end of the east elevation and view of the reverse of the copper screen
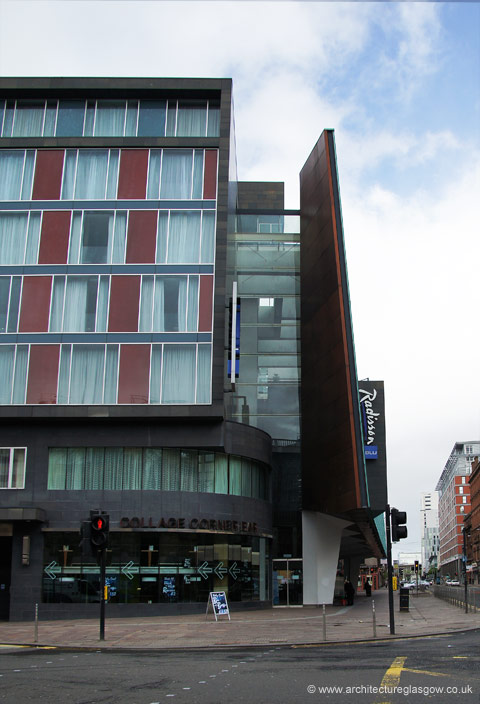
view up Argyle Street and the edge of the copper screen
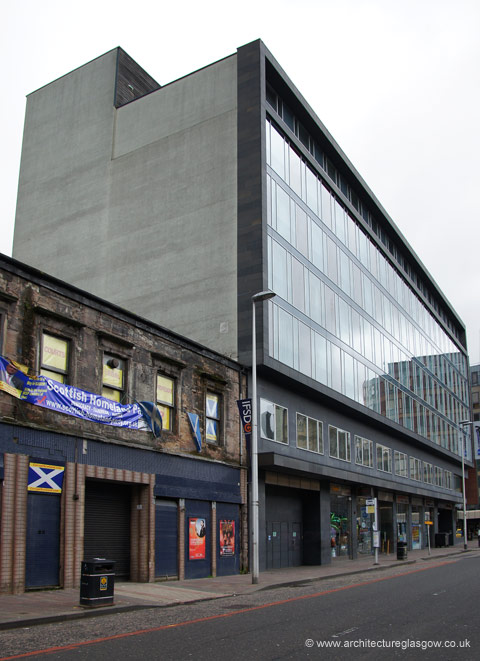
south-east corner
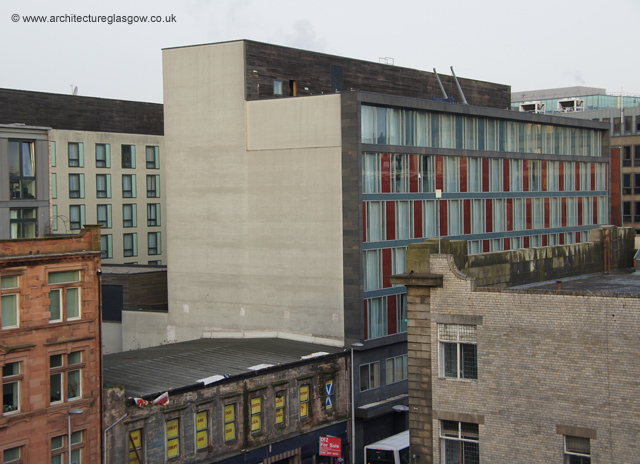
south-east corner with a view into the courtyard and the interior of the west wing visible with its black framed windows and pale green side panels behind the eastern Oswald Street block
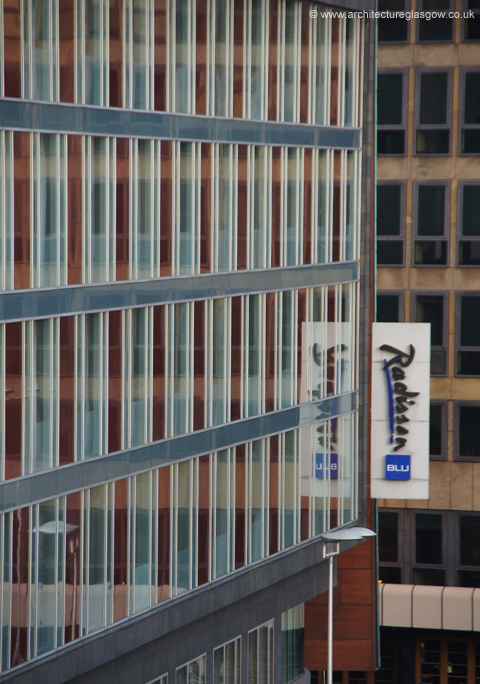
view from height along the east facade glazed elevation

south-east corner, with the attic storey with its dark wood cladding visible. Note the bmu (building maintenance unit) to the right of the photograph with its two arms pointing at an angle upward. This unit turns and runs the length of the facade to facilitate cleaning of the large glazed area
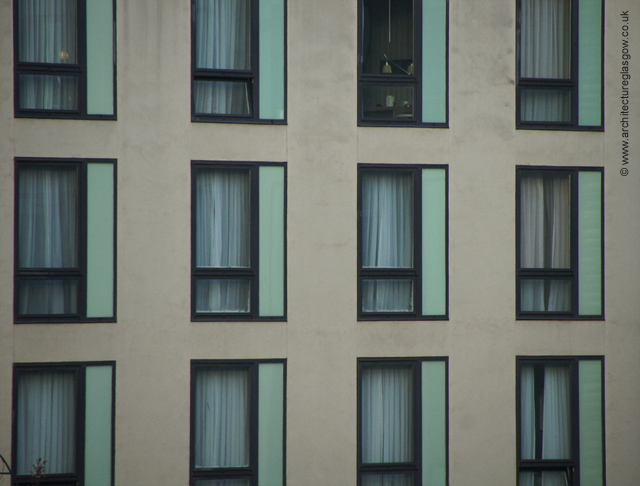
interior face of the west wing overlooking the courtyard area
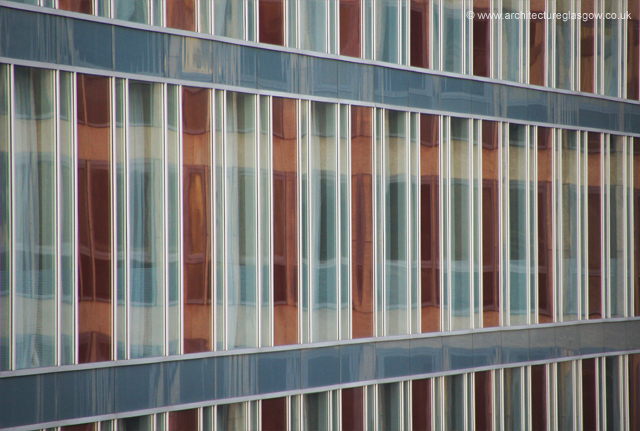
glazing, glazing and glazing......
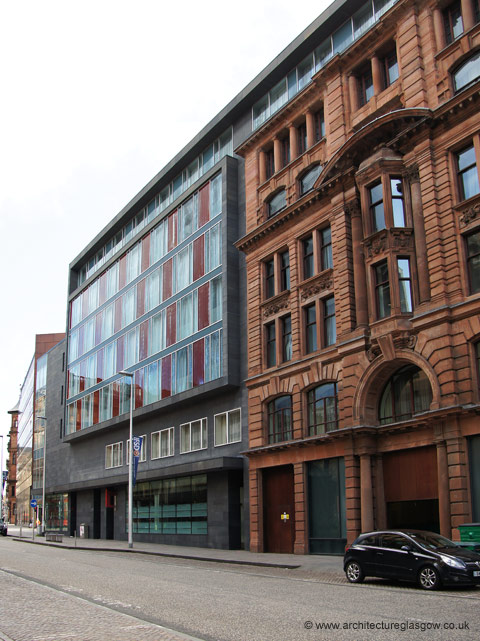
looking north along the west elevation
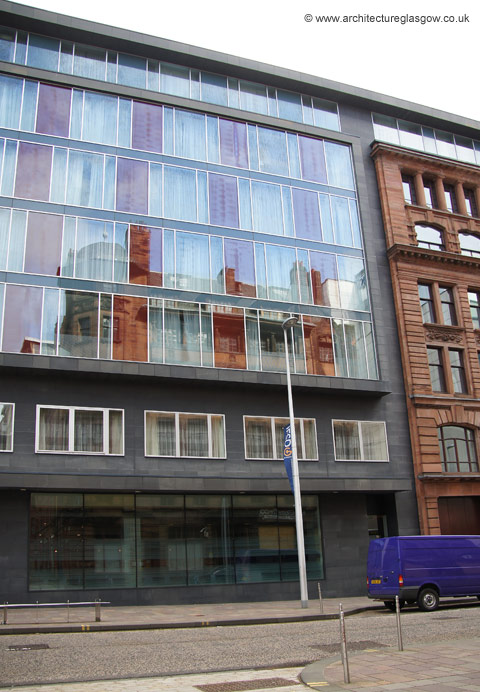
reflected buildings opposite in the west facade
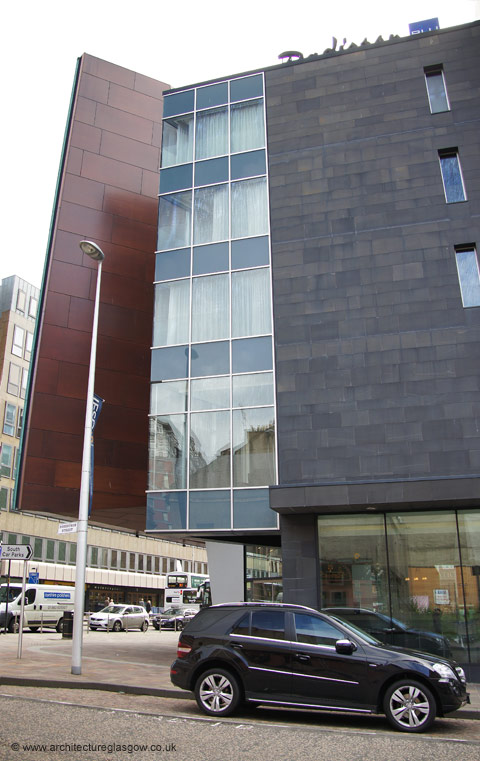
north end of the west facade
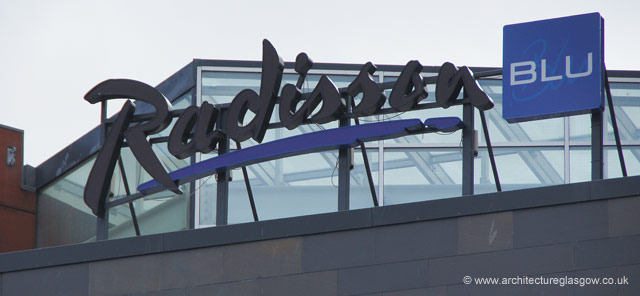
rooftop signage
back to top
new city (post 1980)
----------------------------------
new city homepage
----------------------------------
armadillo - clyde auditorium
----------------------------------
glasgow city mission
----------------------------------
milngavie education centre
----------------------------------
radisson blu hotel
----------------------------------
riverside museum
----------------------------------
shettleston housing assoc.
----------------------------------
----------------------------------
----------------------------------
website homepage
----------------------------------
----------------------------------
----------------------------------
----------------------------------
----------------------------------
----------------------------------
----------------------------------
----------------------------------
----------------------------------
----------------------------------
please do not use without permission: contact@architectureglasgow.co.uk
disclaimer & copyright information
- home - building index - about - web links - contact -
www.architectureglasgow.co.uk www.derelictglasgow.co.uk