

Shettleston Housing Association - Helen McGregor House:
Recently opened this is another of Elder and Cannon's designs, again playing with simple forms to create an elegant building. Like the City Mission the openings in the facade are recessed and it's almost as if a glass box sits inside a solid frame, pushing up against it. The building has a simplicity, with high quality finishes and an interior flooded with light. The brief was to restore the 1912 dated red sandstone hall and to extend eastwards onto a site owned by the Housing Association with a new building to link and extend from the first.
tThe pair of buildings sit alongside each other, both different and yet maintaining similar proportions, the hall is a fine early 20th century hall, the extension a modern architectural sugar lump. Winner of the RIAS Award for Architecture : Andrew Doolan Award for Architecture 2010.
street address: 65 Pettigrew Street, Shettleston, Glasgow, G32 7RX
Latitude / Longitude: 55.851308,-4.172282 (sourced using Google Maps)

front (south) elevation and the view up the side of the building with the roof terrace atop. Each building has five individual bays reaching upwards
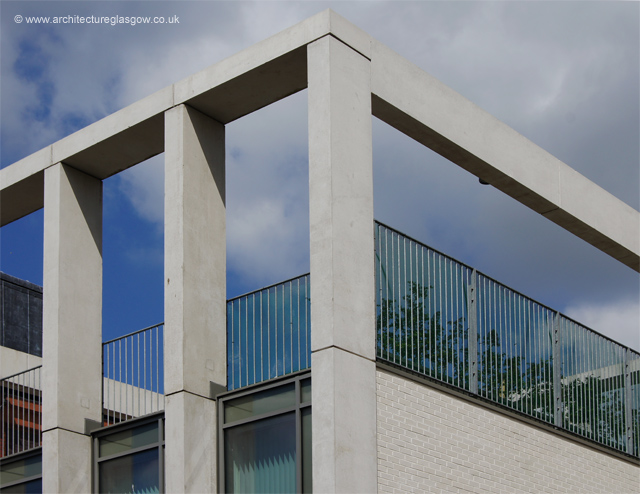
top south-east corner with the pale brick of the east blank elevation just discernible, echoing the red brick which covers the sides of the 1912 hall
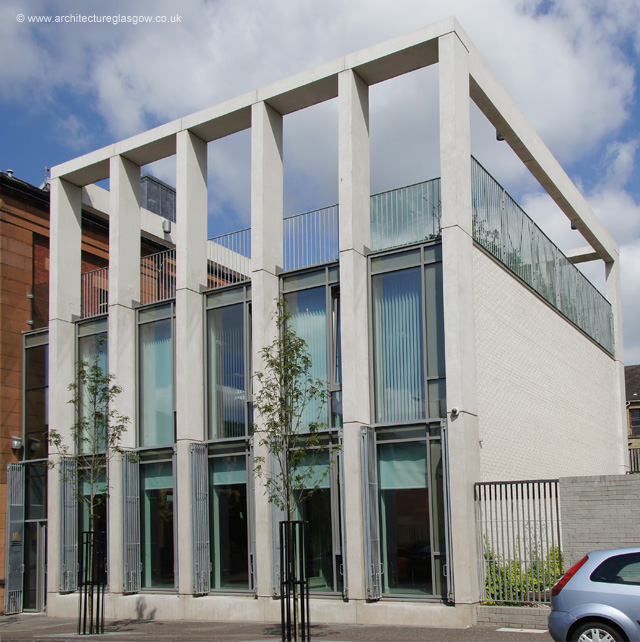
horizontal symmetry, and an exposed frame calling out echoes of an inverted Villa Savoye
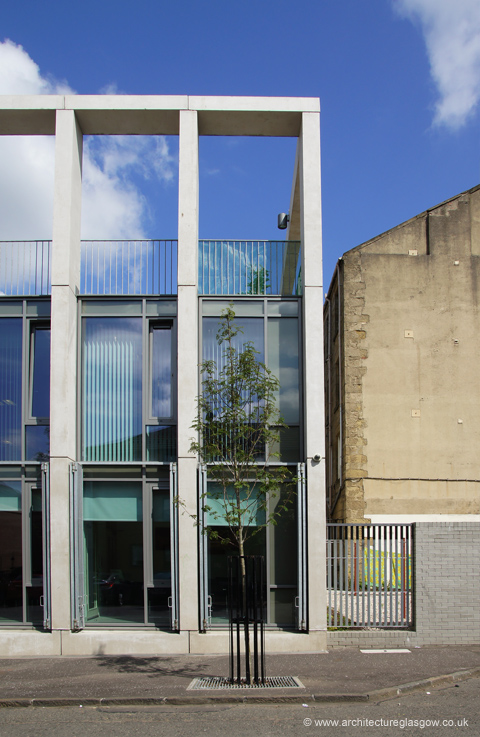
east end of the front elevation
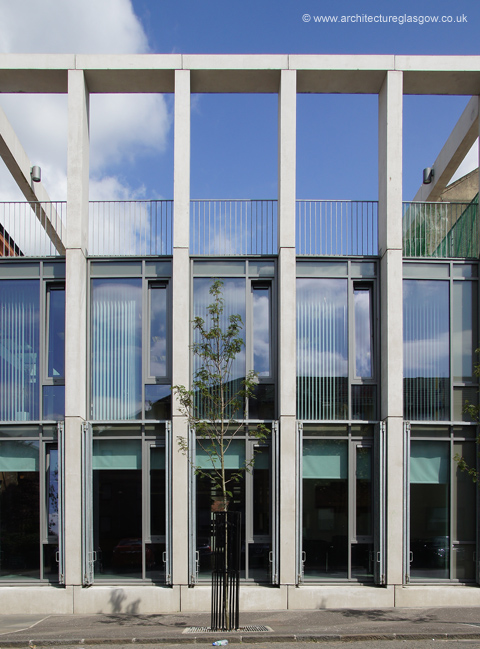
front elevation
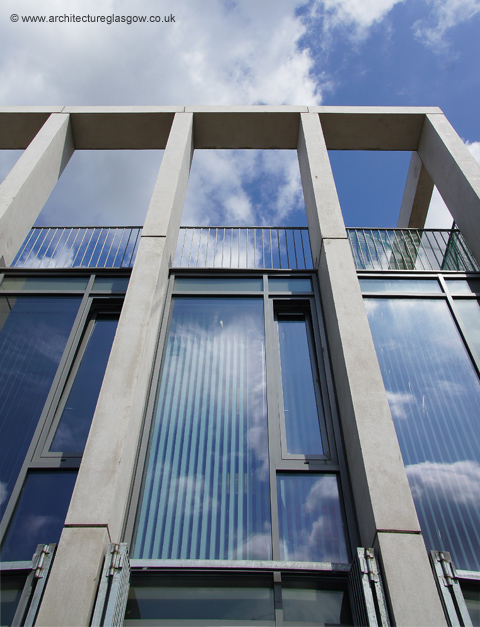
looking skyward up the south elevation
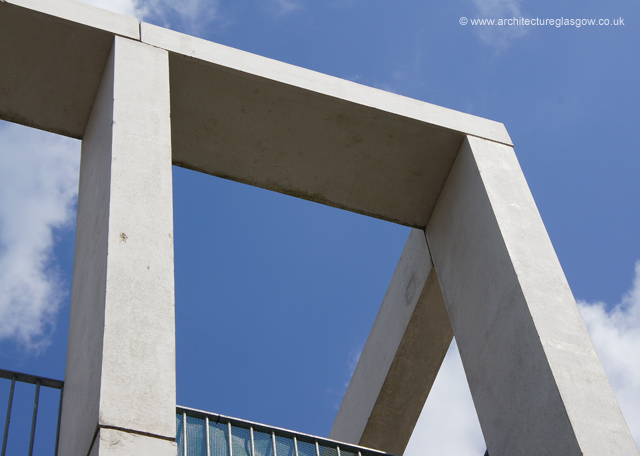
top south-east corner
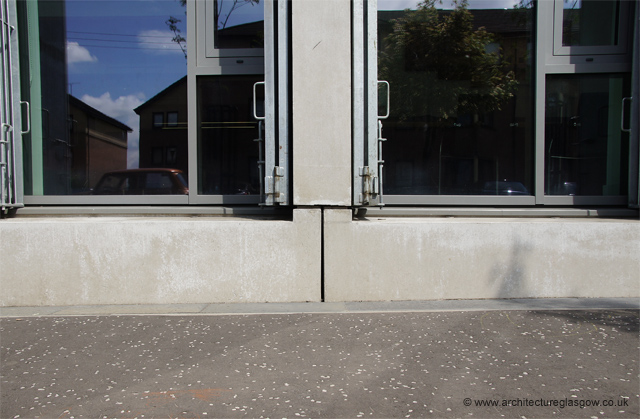
simple T junction unifying horizontal ground and vertical elements
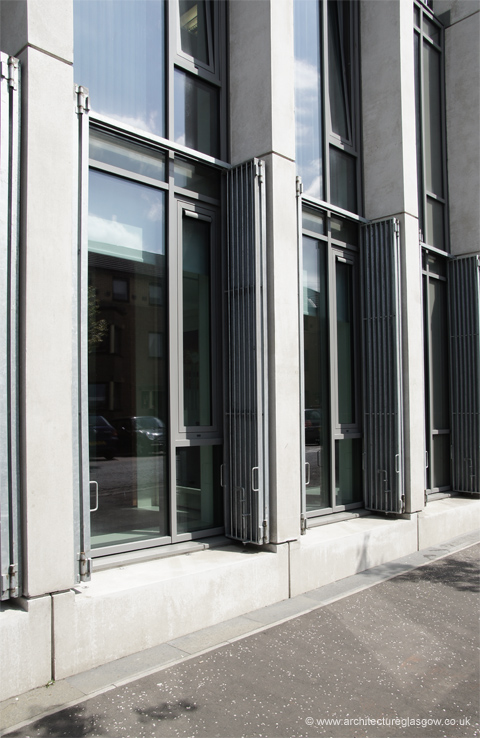
view east along the south elevation
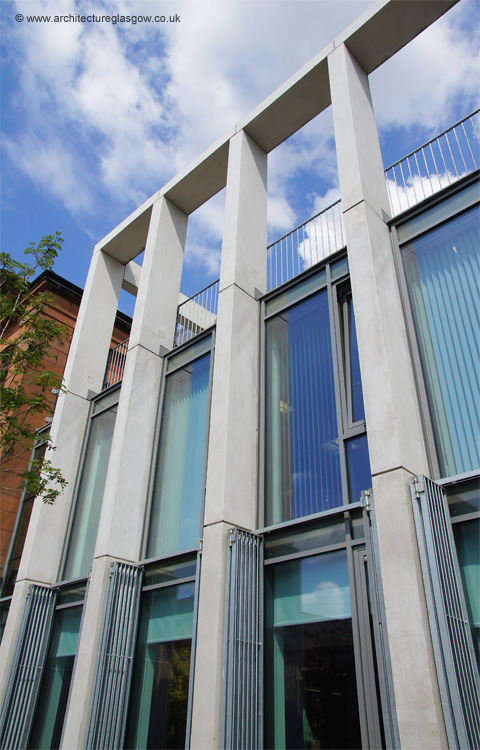
south elevation
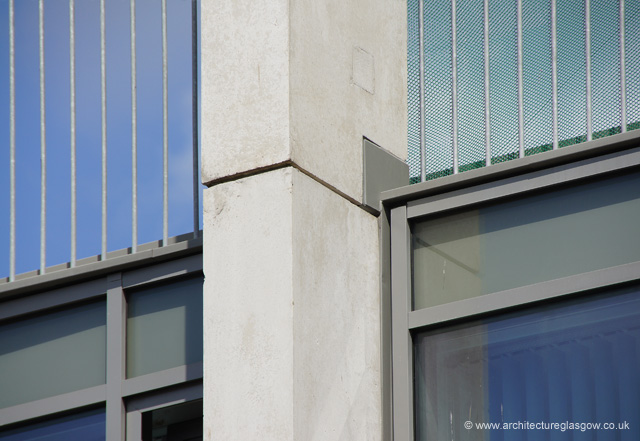
fine pale concrete meets metal
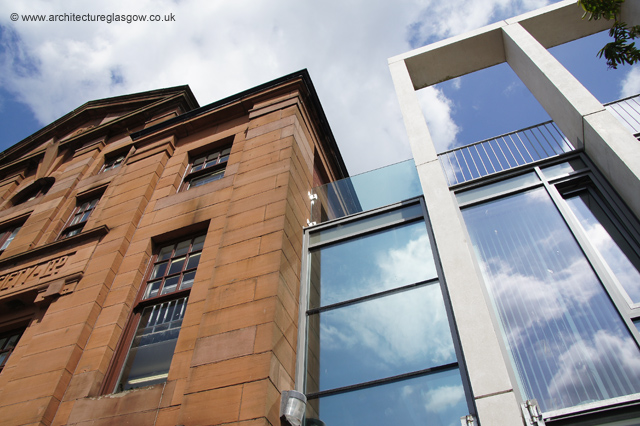
the junction between the buildings
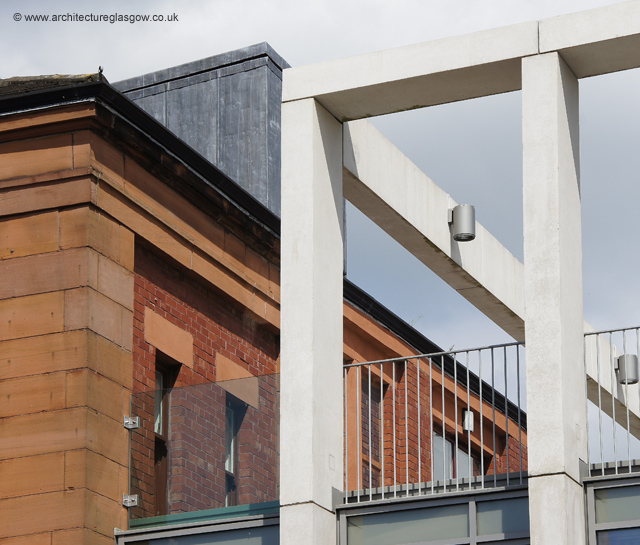
the variety of the materials in the two buildings palette
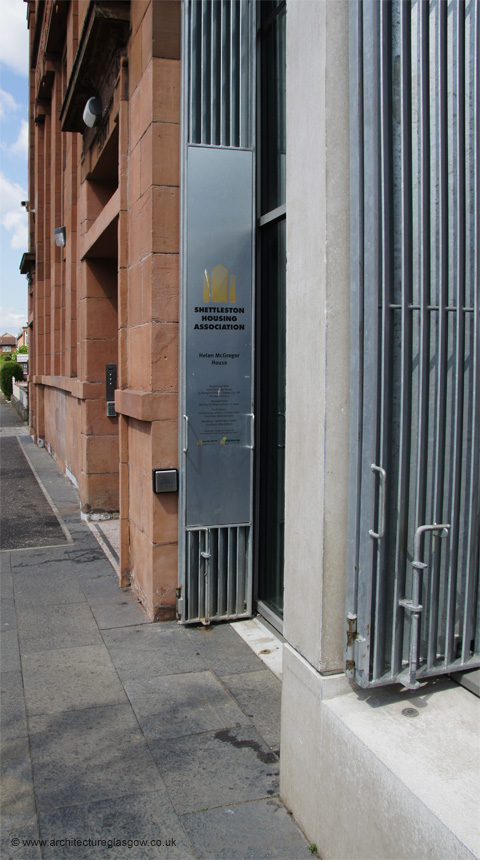
Helen McGregor House
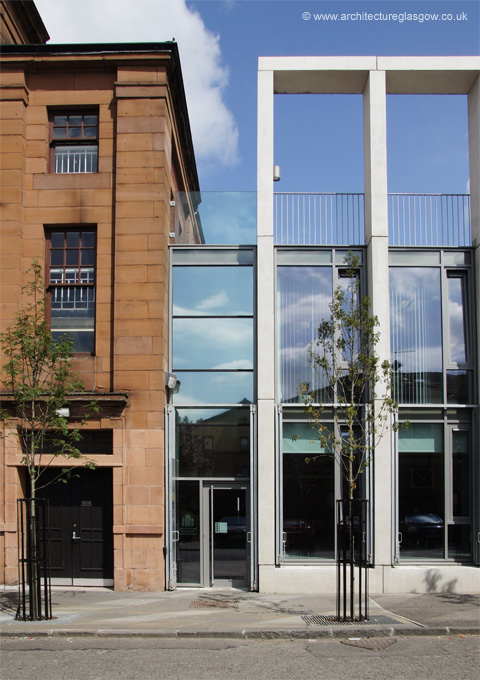
the entrance way sits between the two buildings
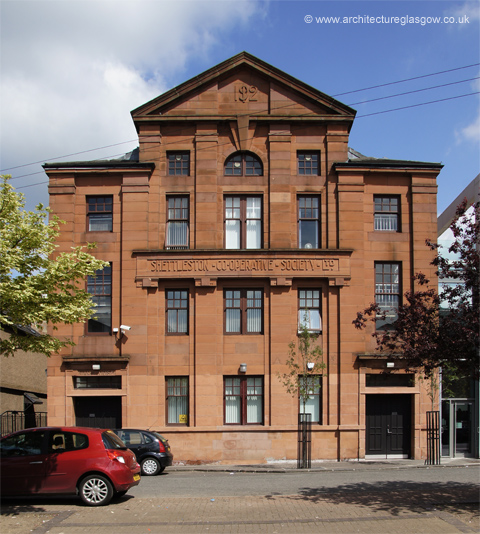
the original 1912 pedimented elevation of the hall
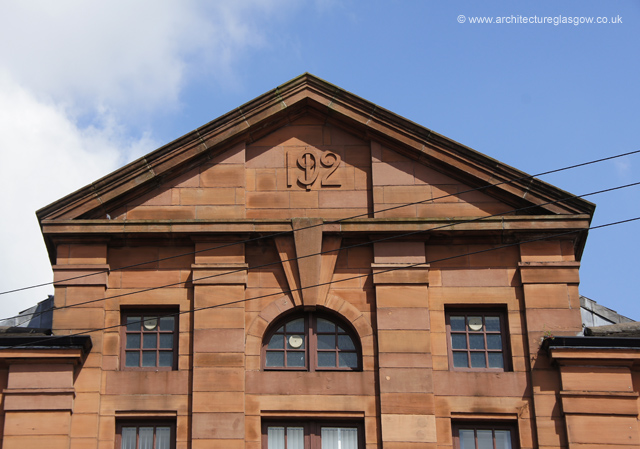
building date within the pediment
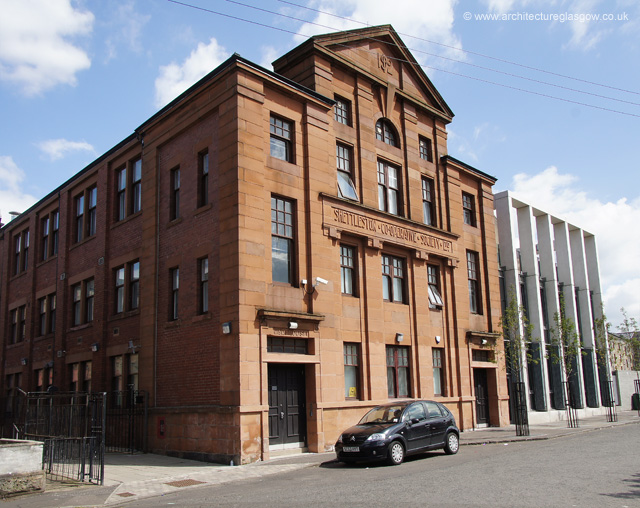
the red brick side of the hall, the red sandstone front elevation and the vertical stripes of the new build
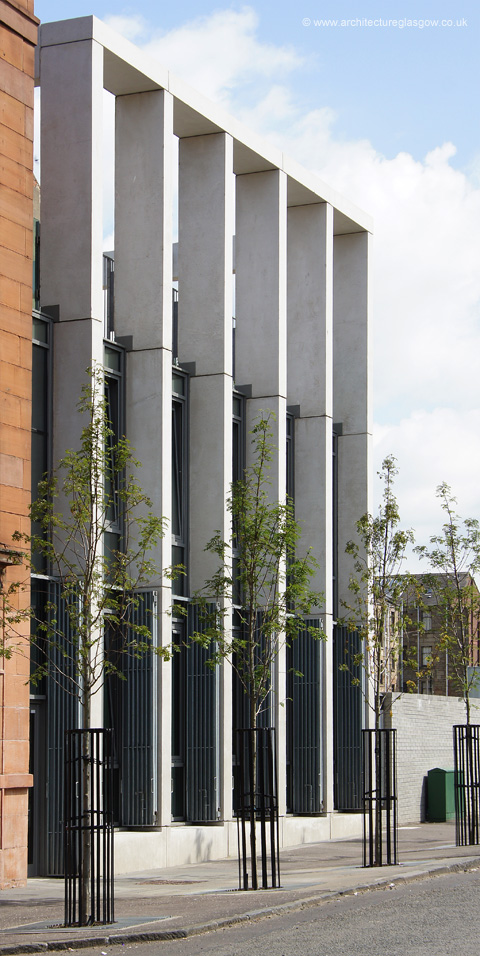
the six columns flanking the five bays

new city (post 1980)
----------------------------------
new city homepage
----------------------------------
armadillo - clyde auditorium
----------------------------------
glasgow city mission
----------------------------------
milngavie education centre
----------------------------------
radisson blu hotel
----------------------------------
riverside museum
----------------------------------
shettleston housing assoc.
----------------------------------
----------------------------------
----------------------------------
website homepage
----------------------------------
----------------------------------
----------------------------------
----------------------------------
----------------------------------
----------------------------------
----------------------------------
----------------------------------
----------------------------------
----------------------------------
please do not use without permission: contact@architectureglasgow.co.uk
disclaimer & copyright information
- home - building index - about - web links - contact -
www.architectureglasgow.co.uk www.derelictglasgow.co.uk
